Aghdasieh Residential Building
Type :Residential Building (Facade)
Client : Mr. Farmanbar
Area : 282 sq.m
Location : Tehran,Iran
Design Date : 2010
Status : Unbuilt
Services : Architectural Design And 3D Modeling
Description:
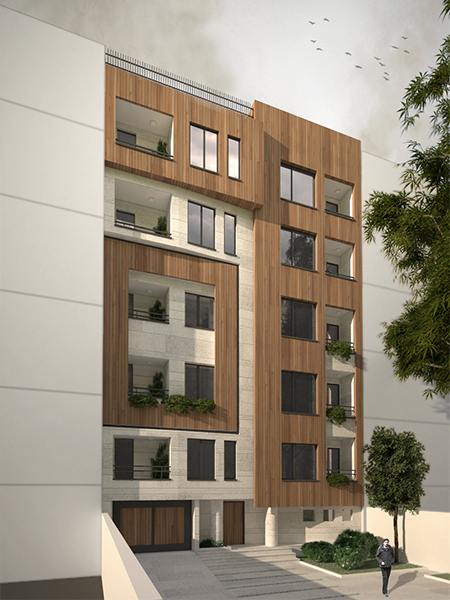
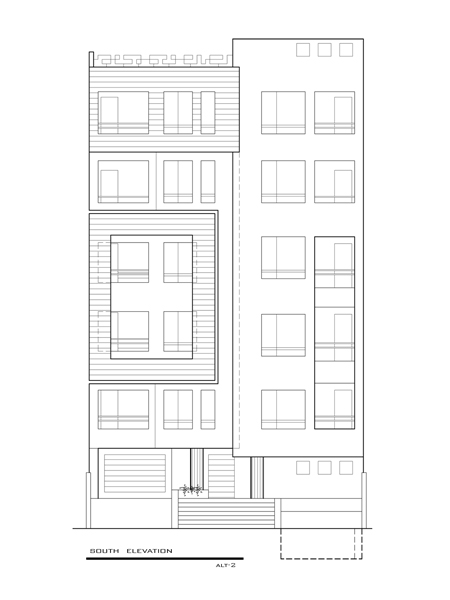
In 2010,an under construction building came to be designed
just for it's facade.Finding a good solution to fix the inner
walls with new facade
was of high importance.
Architectural considerations in this project could be summarized in:
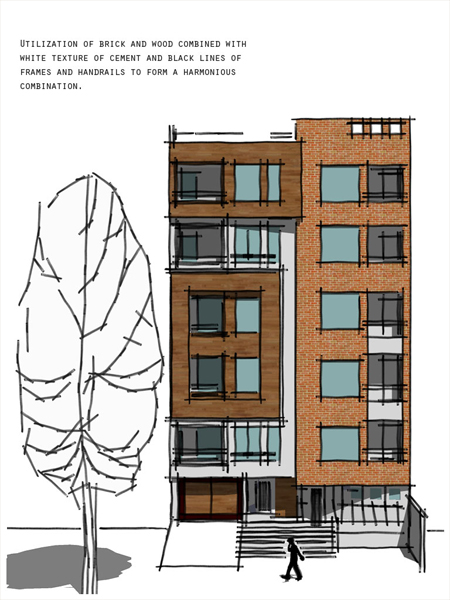
Utilization of brick and wood combined with white texture of cement
and black lines of frames and handrails to form a harmonious
combination.
Large areas of each material to prevent facade from breaking
so much and being readable more easily as an aspect of minimal
architecture.