Office & Commercial Building
Type :Office/Commercial Building
Client : Mr.Razmi
Area : 302 sq.m
Location : Tehran,Iran
Design Date : 2007
Status : Built
Services : Facade design and 3D Modeling
Description:
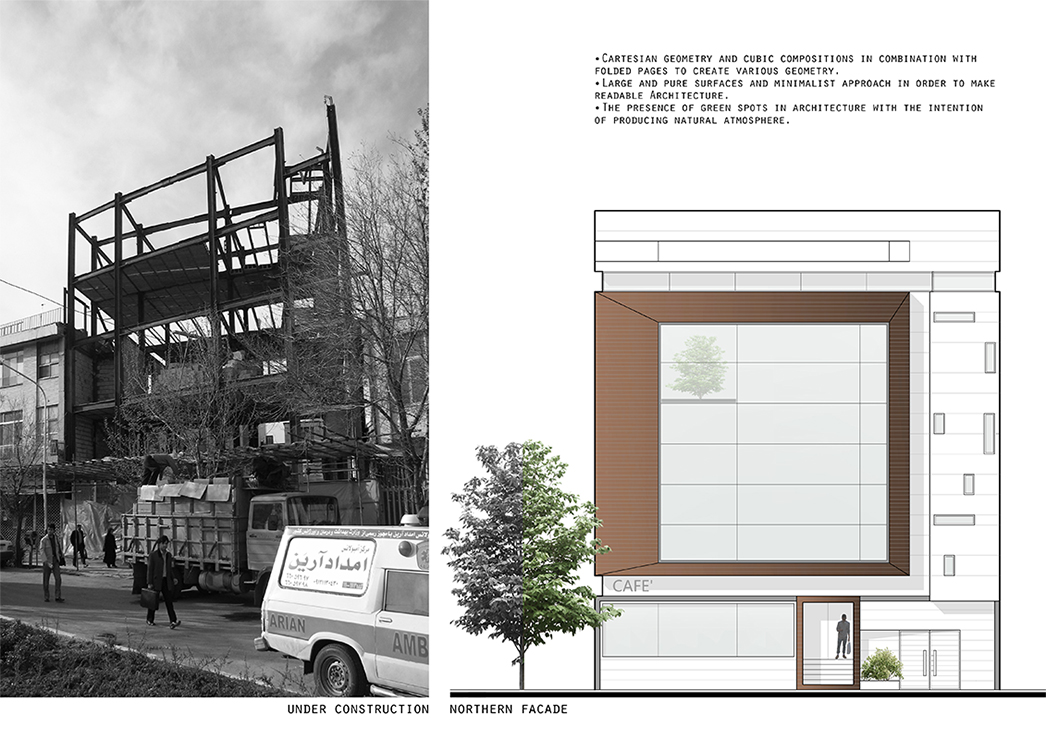
After completing its structure, the project was presented to the office in 2007.
Preparing the desired architectural design for the existing structure was highly challenging.
Architectural considerations in this project could be summarized in:
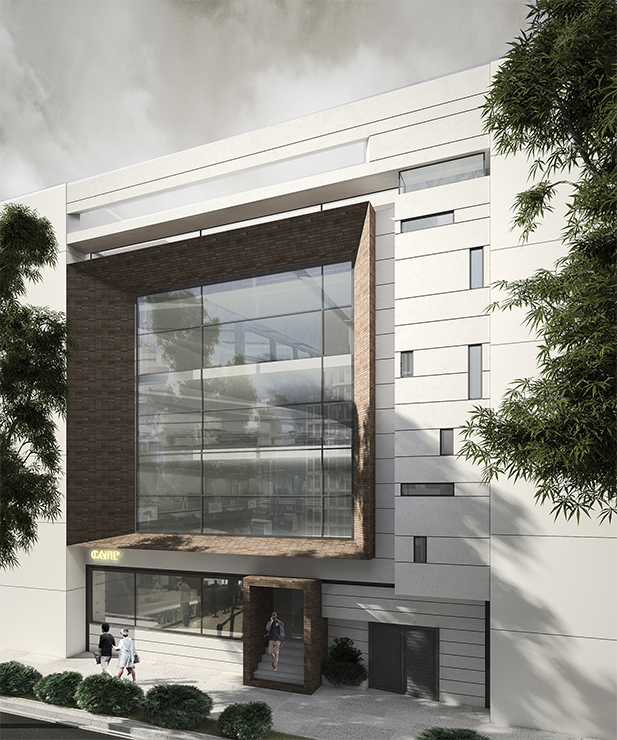
• Cartesian geometry and cubic compositions in combination with folded pages to create various geometry.
• Large and pure surfaces and minimalist approach in order to make readable Architecture.
• The presence of green spots in architecture with the intention of producing natural atmosphere.