

Pool-Residential Building
Type :Residential Building
Client : Mrs Behnoosh
Area : 405 sq.m
Location : Tehran,Iran
Design Date : 2007
Status : Built
Services : Interior Design And Detailing
Description:
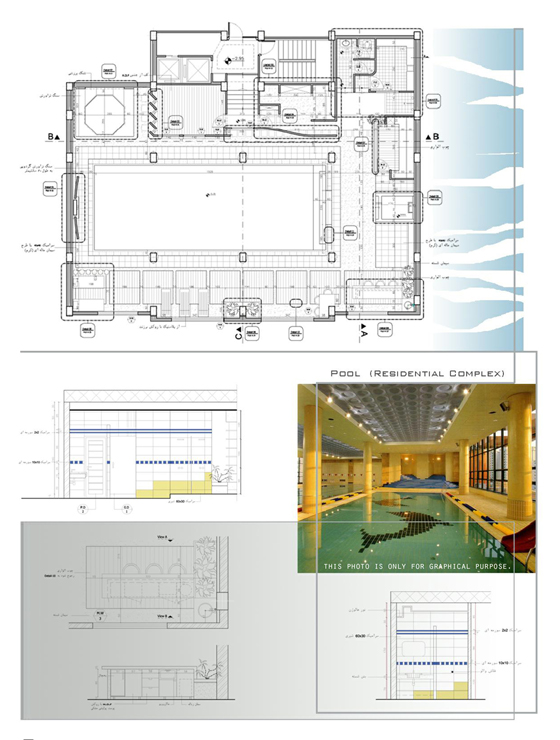
A pool of luxurious residential building was defined as a project
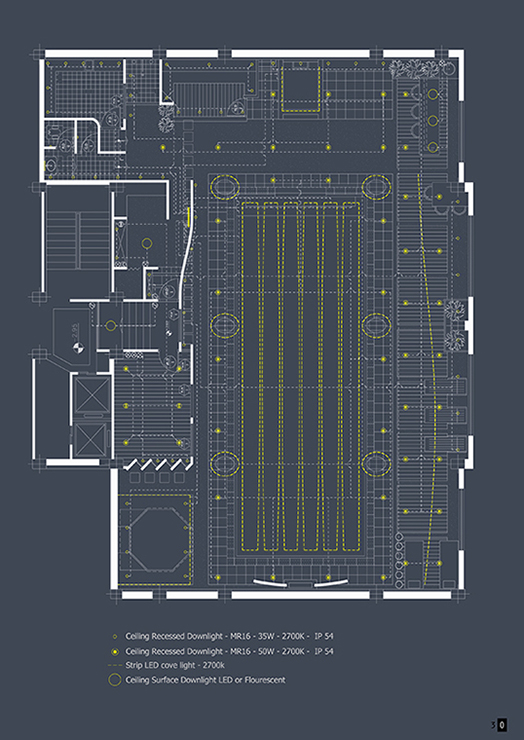
for us to design interior space with details. In terms of lighting,
we had to deliver lighting details include three majors, i.e.
place, type and connection (how to group and switch lighting points
together and provide on/off and dimming controls). Based on
client’s requirements we did not any contract about construction
process and as a consequent I do not have any photo of the built and
finished pool. (The photo on this page is only for graphical composition.)
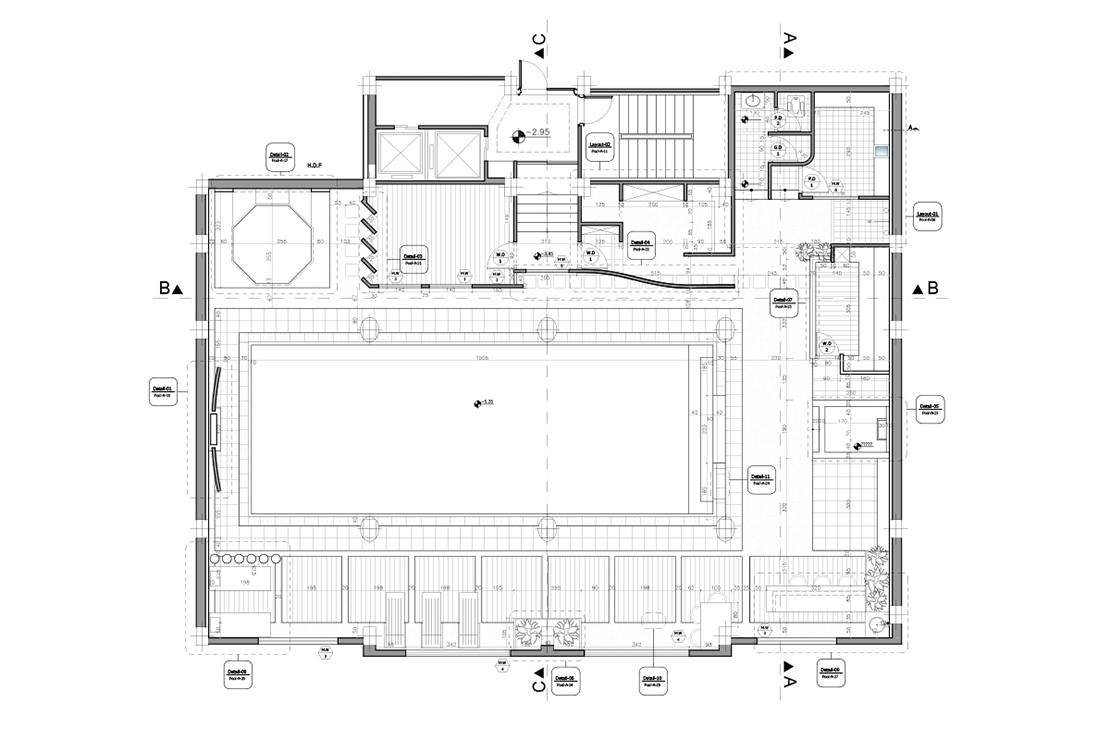
Finding a good solution to fix the inner walls with new facade was of high importance. Architectural considerations in this project could be summarized in: Utilization of brick and wood combined with white texture of cement and black lines of frames and handrails to form a harmonious combination. Large areas of each material to prevent facade from breaking so much and being readable more easily as an aspect of minimal architecture.