

Movahhed Apartment
Type :Residential
Client : Mr. Movahed
Area : 110 sq.m
Location : Tehran,Iran
Design Date : 2009
Status : Built
Services : Interior design and Planning
Description:
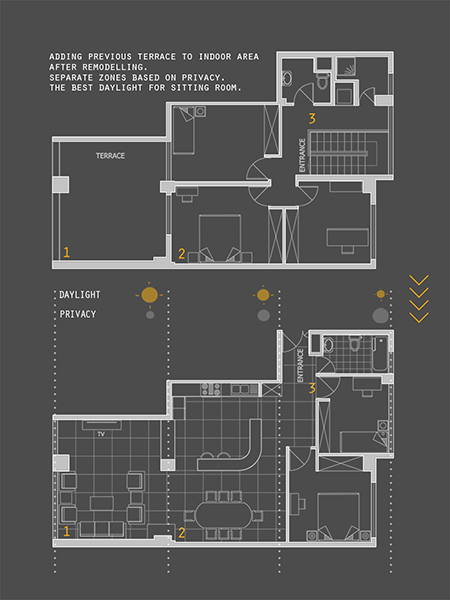
In this project, based on client requirements we decided to have a separate apartment with its exclusive entrance.
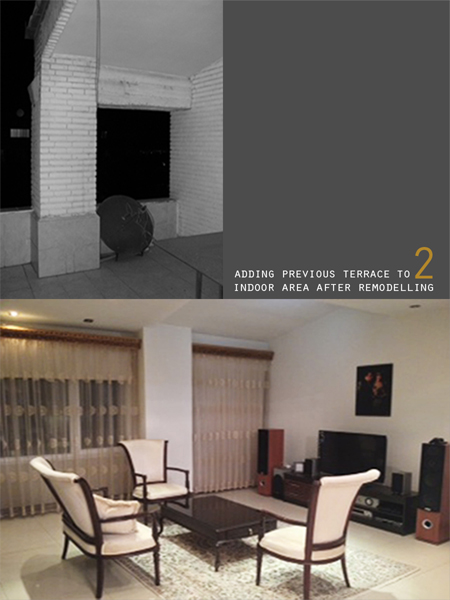
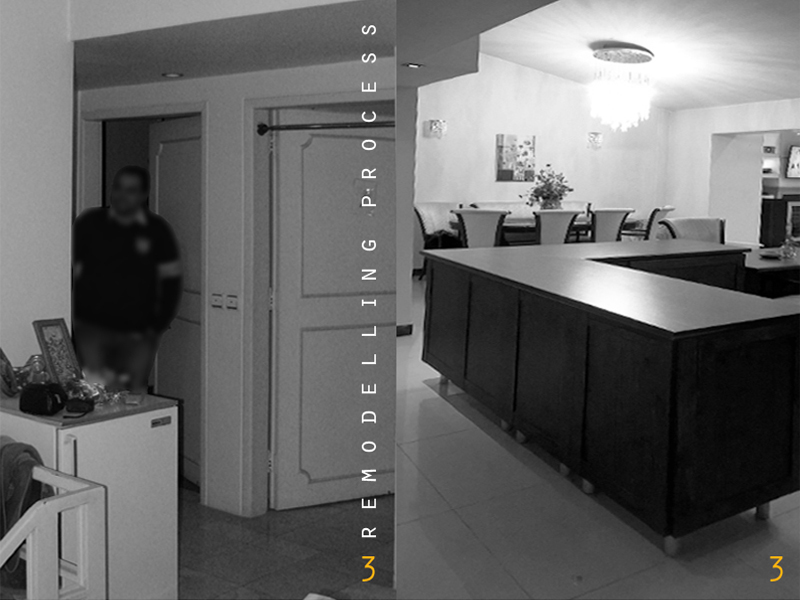
More indoor area was needed and so previous terrace was added to the rest of the building as sitting and TV room.
Architectural considerations could be summarised in :
• adding previous terrace to indoor area after remodelling
• separate zones based on privacy
• the best daylight for sitting room
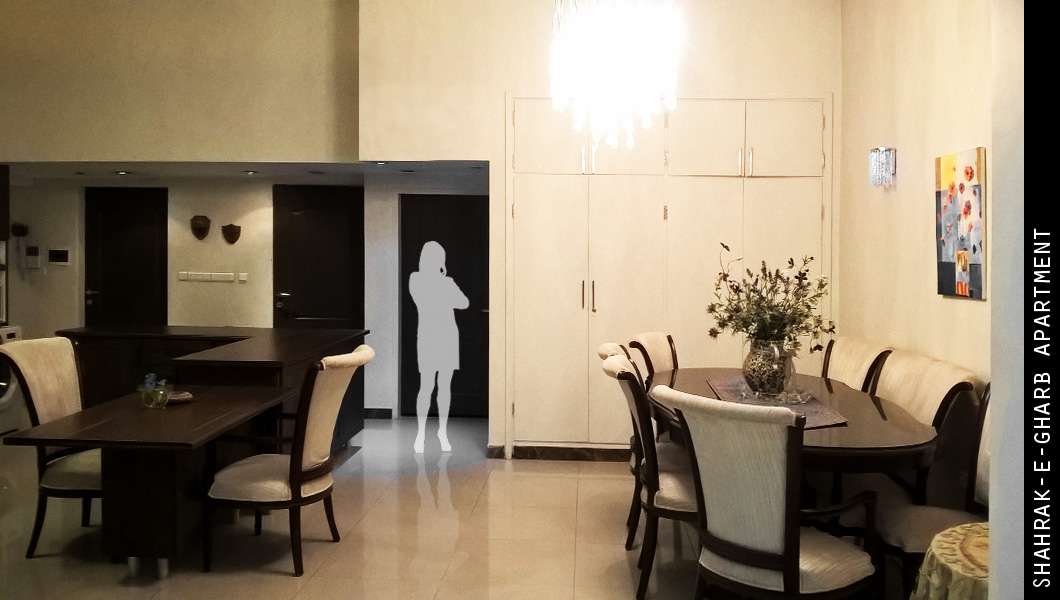
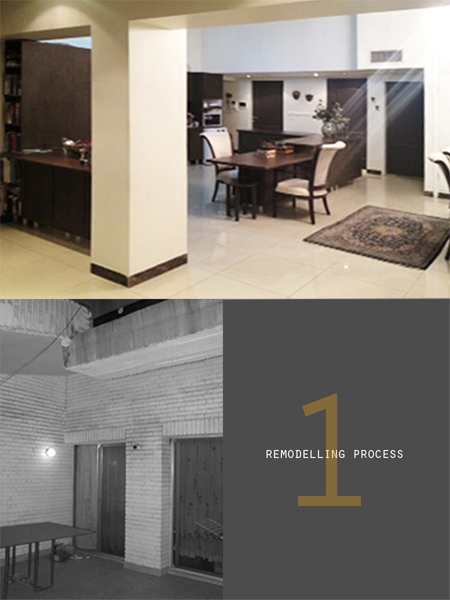
Finding a good solution to fix the inner walls with new facade was of high importance. Architectural considerations in this project could be summarized in: Utilization of brick and wood combined with white texture of cement and black lines of frames and handrails to form a harmonious combination. Large areas of each material to prevent facade from breaking so much and being readable more easily as an aspect of minimal architecture.