Niyavaran Residential Building
Type : Residential
Client : Mr. Janfada
Area : 1150 sq.m
Location : Tehran,Iran
Design Date : 2009
Status : Built
Services : Architectural Design,Interior Design and Planning
Description:
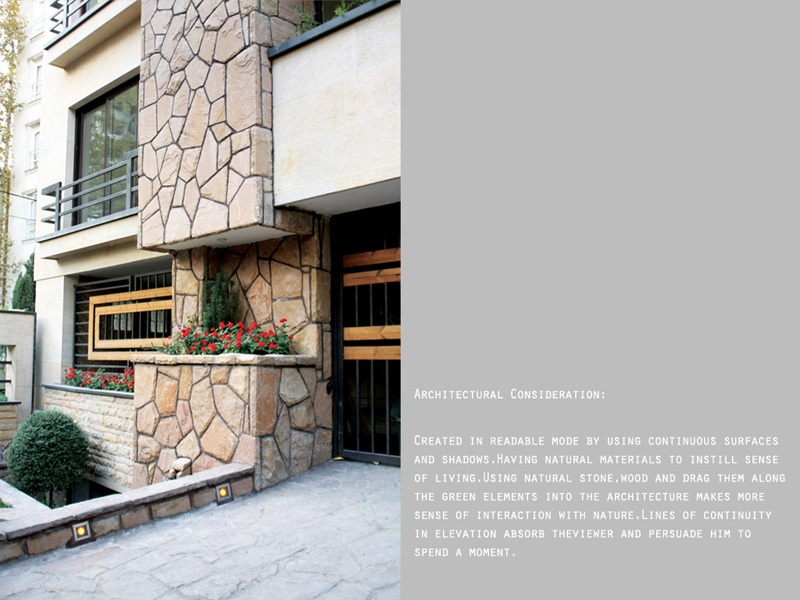
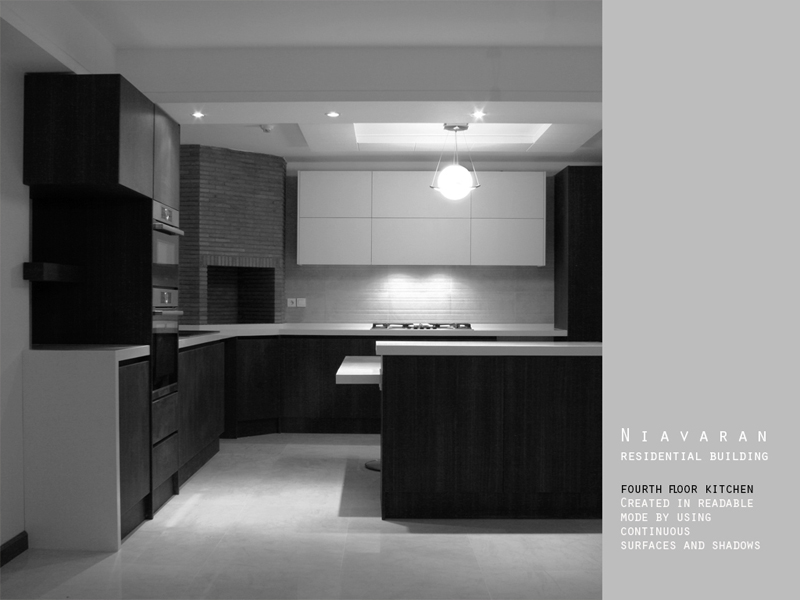
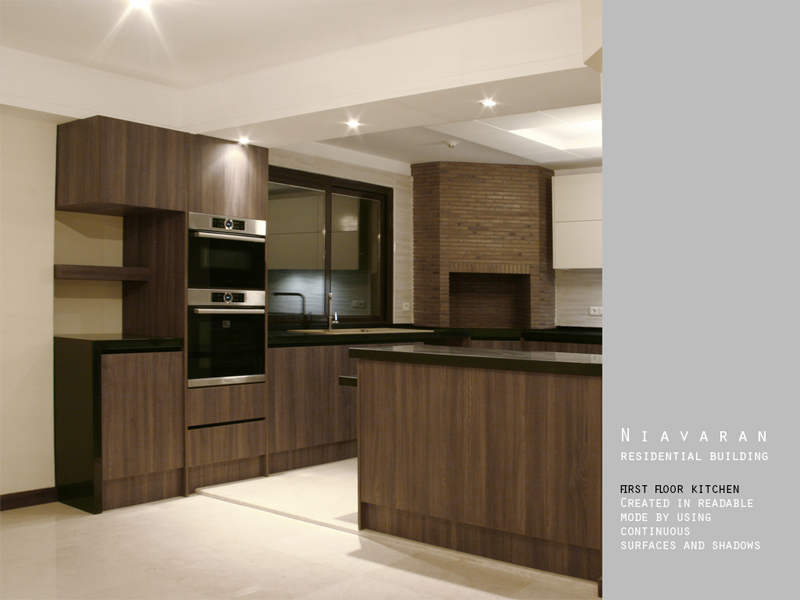
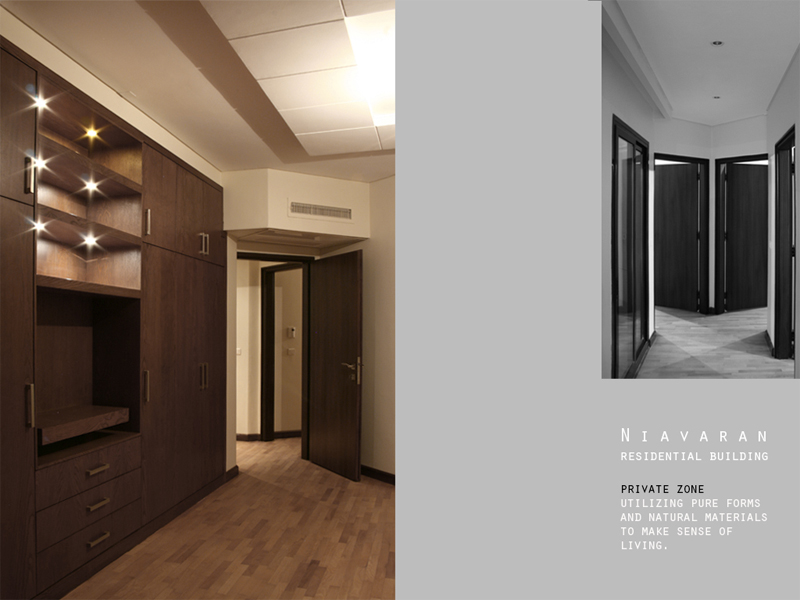
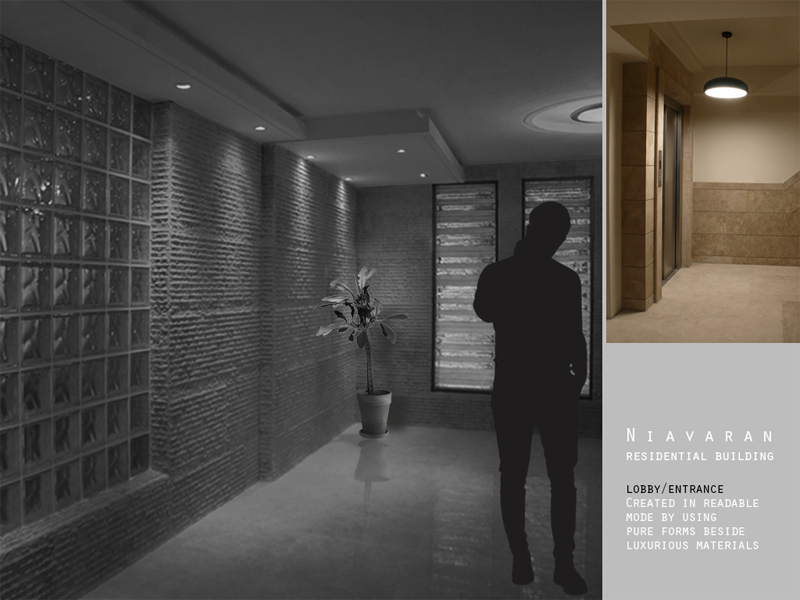
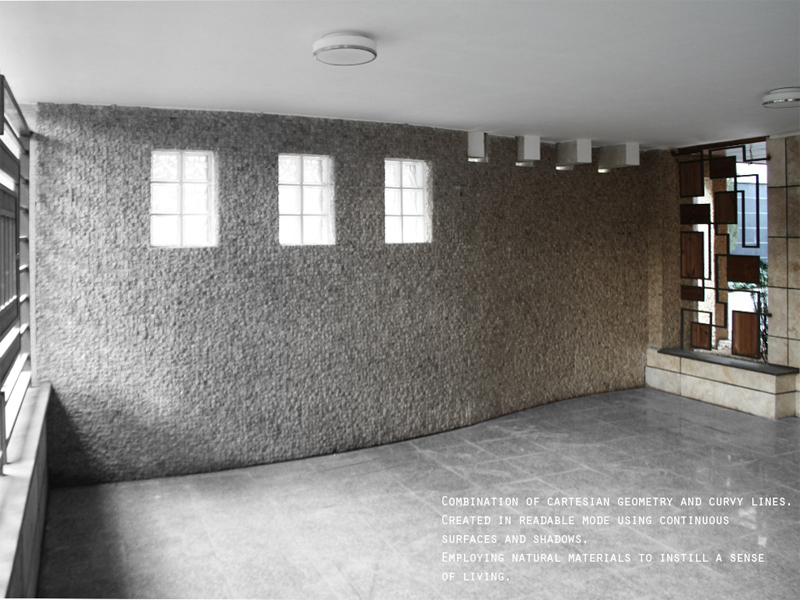
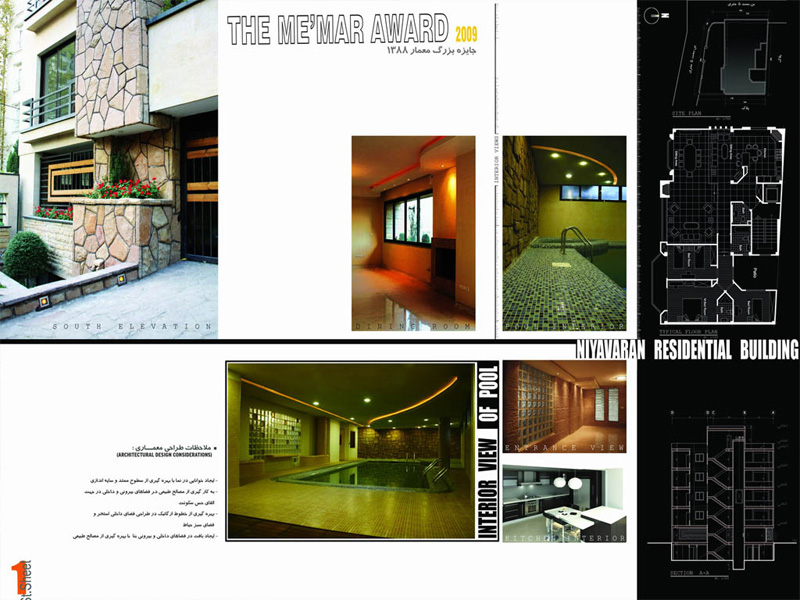
Created in readable mode using continuous surfaces and shadows.
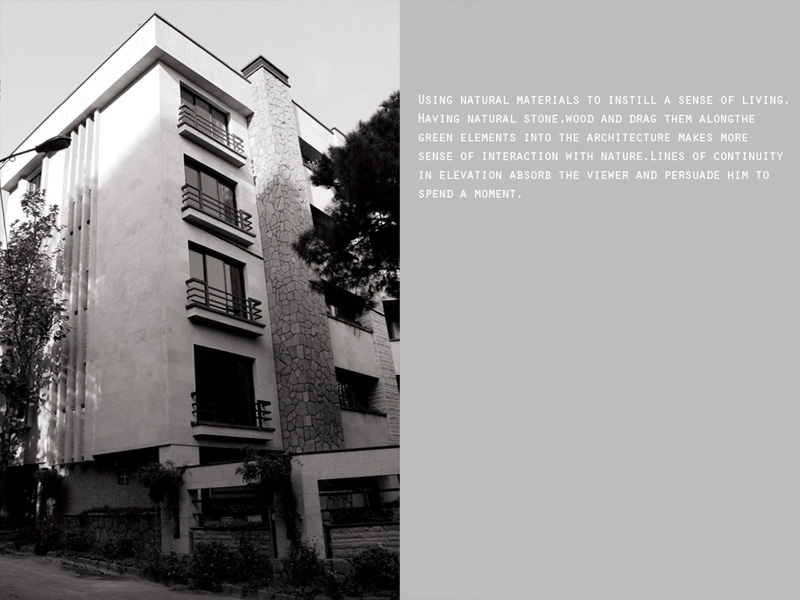
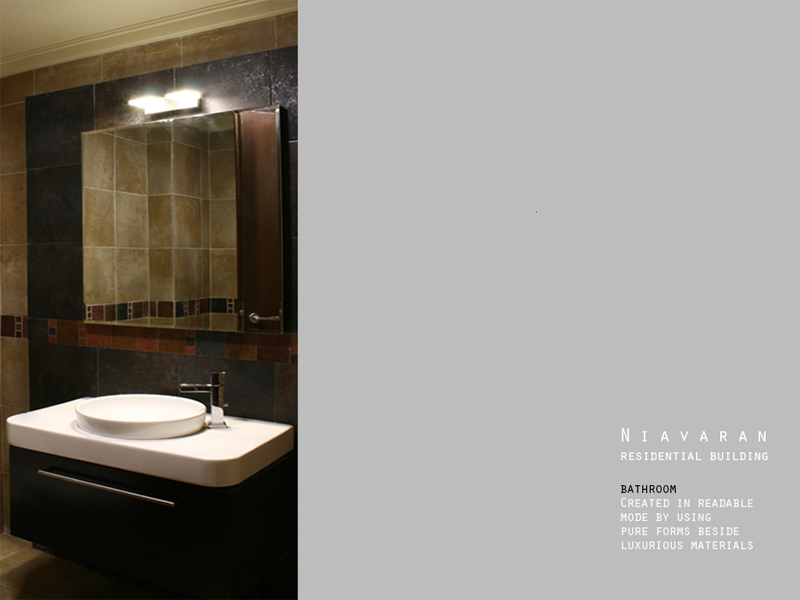
Employing natural materials to instill a sense of living.
Utilization of organic lines in the interior space, pool and garden.
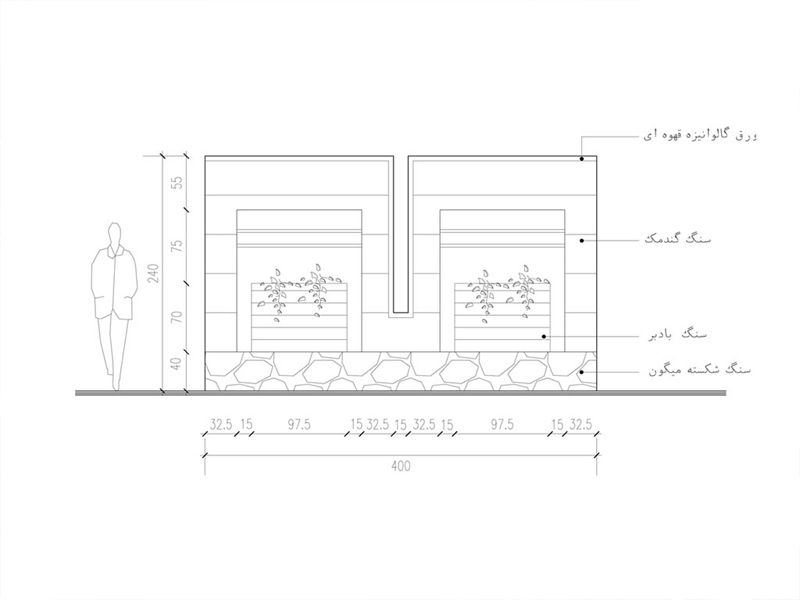
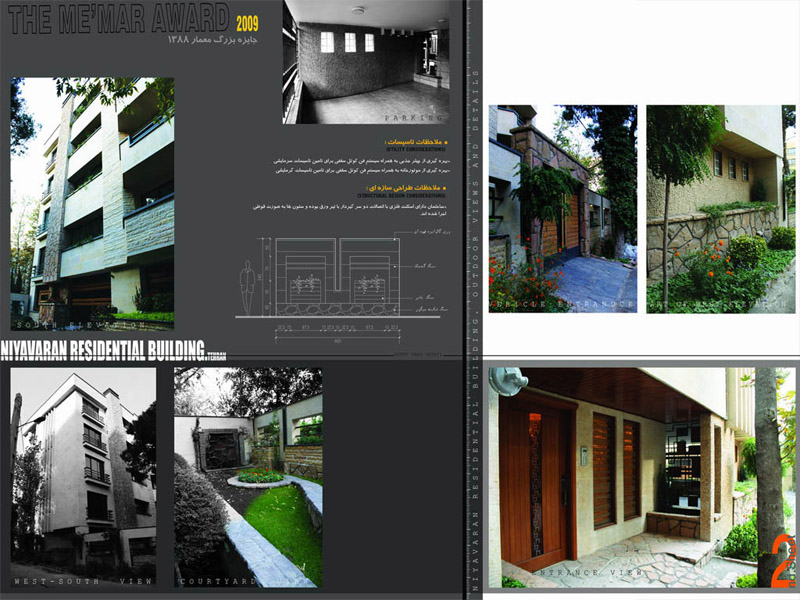
Using natural stone , wood and drag them along the green elements into the architecture,
makes more sense of interaction with nature .
Lines of continuity in elevation absorb the viewer and persuade him to spend a moment.
This project was part of an architectural competition in residential buildings group in 2009.