Tehranpars Residential Building
Type :Residential Building (Facade)
Client : Mr. Hosseini Pour
Area : 285 sq.m
Location : Tehran,Iran
Design Date : 2011
Status : Unbuilt
Services : Architectural Design And 3D Modelling
Description:
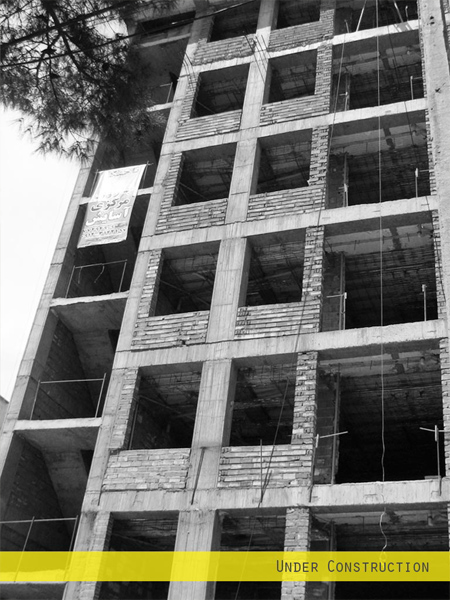
I was involved with designing facade for an under construction residential building in Tehran in 2011. Finding a good solution to fix the inner
walls with new facade was crucial.Architectural considerations in this project could be summarized in:
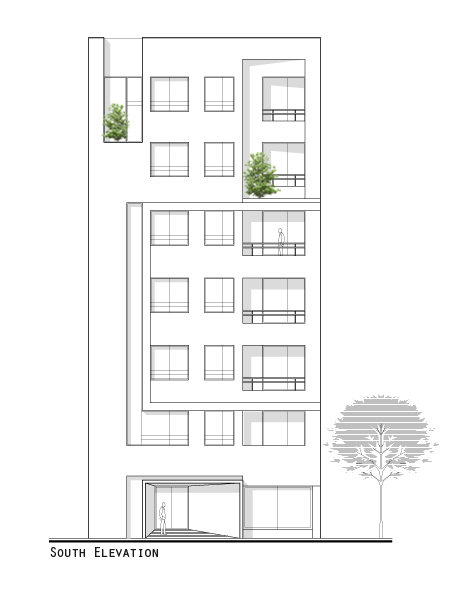
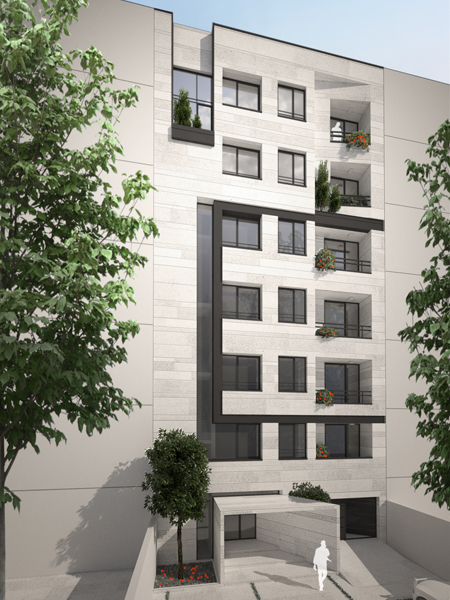
Utilization of brick and Stone combined with black lines of frames and handrails to form a harmonious combination.
Large areas of each material to prevent facade from breaking so much and being readable more easily as an aspect of minimal architecture.
Cartesian geometry combined with folded planes to make varied and triangular forms and shadows.
Nature presence with having plants in elevation.